

For more information regarding the value of a property, please contact us for a free consultation.
1513 N Valleyview Wichita, KS 67212
Want to know what your home might be worth? Contact us for a FREE valuation!

Our team is ready to help you sell your home for the highest possible price ASAP
Key Details
Property Type Single Family Home
Sub Type Single Family Onsite Built
Listing Status Sold
Purchase Type For Sale
Square Footage 3,461 sqft
Price per Sqft $98
Subdivision Amarado Estates
MLS Listing ID SCK679550
Sold Date 11/05/26
Style Traditional
Bedrooms 3
Full Baths 3
Half Baths 1
HOA Fees $42
Total Fin. Sqft 3461
Year Built 1979
Annual Tax Amount $3,803
Tax Year 2025
Lot Size 0.300 Acres
Acres 0.3
Lot Dimensions 13240
Property Sub-Type Single Family Onsite Built
Source sckansas
Property Description
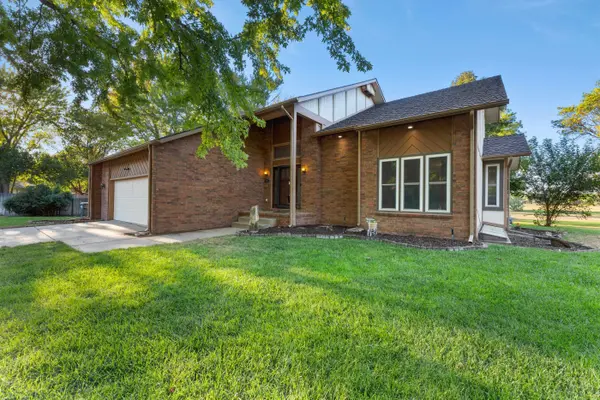
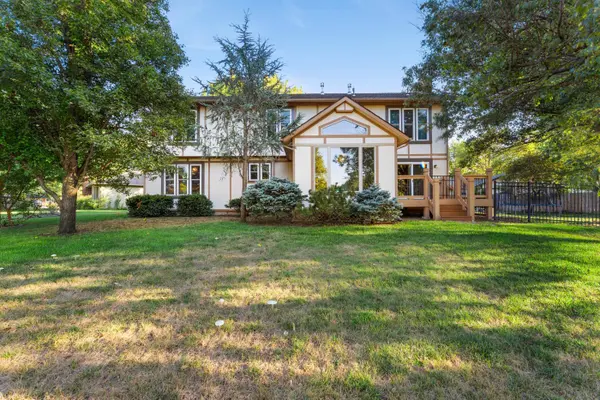
You won't want to miss this beautiful home, ideally situated at the end of a quiet cul-de-sac in a quiet and desirable neighborhood. Featuring an attractive brick-front exterior, this home offers a spacious and functional layout with two living areas on the main level, a wide staircase, and a large sunroom filled with natural light, expansive windows, an EXTRA bonus room in the basement, and vaulted ceilings. The home has been thoughtfully updated with new windows throughout in 2021, new carpet in the living and dining rooms in 2026, new HVAC in 2022, and a new well pump and sprinkler system in 2026. The primary bathroom features heated floors for an added touch of comfort, while the basement includes a cedar closet for additional storage. Step outside to enjoy the freshly stained deck overlooking a large, fully fenced backyard with no rear neighbor providing plenty of space for entertaining, pets, play, or simply relaxing outdoors. Additional improvements include foundation work completed in 2026. With its generous living spaces, desirable cul-de-sac location, large backyard, and numerous updates, this home has so much to offer. Schedule your showing and come see it for yourself!
Location
State KS
County Sedgwick
Direction 13th & Tyler, W to Valleyview - N to home to cul-de-sac - W to home. OR 13th & Maize - to Valleyview - N to home cul-de-sac to west to home.
Rooms
Basement Finished
Kitchen Island, Electric Hookup
Interior
Interior Features Ceiling Fan(s), Vaulted Ceiling(s)
Heating Forced Air, Gas
Cooling Central Air, Electric
Fireplaces Type Two, Family Room, Wood Burning, Glass Doors
Fireplace Yes
Appliance Disposal, Range
Heat Source Forced Air, Gas
Laundry Separate Room
Exterior
Parking Features Attached, Opener
Garage Spaces 2.0
Utilities Available Sewer Available, Natural Gas Available, Public
View Y/N Yes
Roof Type Composition
Street Surface Paved Road
Building
Lot Description Cul-De-Sac
Foundation Full, Day Light
Above Ground Finished SqFt 2665
Architectural Style Traditional
Level or Stories Two
Schools
Elementary Schools Mccollom
Middle Schools Wilbur
High Schools Northwest
School District Wichita School District (Usd 259)
Others
HOA Fee Include Gen. Upkeep for Common Ar
Monthly Total Fees $42
Read Less
Learn More About Metro Edge Homes, with LPT Realty